Give the Installer a Head Start: The Sutton Air-Con Survey Brief

A survey visit should be the point where a cooling job gets sharper, not the moment everyone discovers the rear access is locked, the fuse board is in a cupboard full of paint tins, or the outdoor unit was never going to fit past the side return. In Sutton, where terraces, flats, lofts and small shop units all bring their own quirks, a little preparation goes a long way. The installer can then spend the visit measuring, checking and confirming rather than hunting for information you could have sent in a five-minute message.
This is not about doing the installer's job for them. It is about handing over the local knowledge only you have. Think of it as a pre-survey brief: plain facts, photos where useful, and a clear list of anything that might affect access or permission.
Why the brief matters
Most surprise quotes come from details that were invisible from the road. A first-floor flat with a communal rear path. A shop with a delivery slot that closes the loading bay at 10am. A terraced house where the only sensible outdoor unit position sits under a neighbour's bedroom window. None of these are disasters, but they change the plan, the brackets, the pipe run or the time needed on site.
If you can flag them early, the installer can price the job more honestly and turn up with the right kit. That is better for everyone than a second visit and a revised quote.
Parking, access and the route to the job
Start with how someone actually gets to the equipment. Where can a van park reasonably close? Is there a controlled parking zone, a permit bay, a narrow lane or a shared driveway? For small firms, mention loading restrictions and the quietest time to arrive. If the only access is through a side gate, say whether it is locked, how wide it is, and whether there are steps or a step-free route.
Inside the property, note anything that affects moving tools and equipment: tight stair turns, loft hatches, cellar steps, a shop floor that cannot be blocked during opening hours, or a flat with a communal hallway that needs a key. If you have a preferred access time, say so now. It is much easier to arrange than to improvise on the day.
Photos help here. A picture of the side return, the parking situation and the proposed indoor position can save a lot of back-and-forth.
Where the indoor and outdoor units can realistically go
For the indoor unit, think about the room's daily life. Where does the air need to reach? Is there a wall clear of curtains, shelving, heat sources or a doorway? In a home office or shop back room, the warm spot may not be where you first expect. In a loft conversion, the ceiling pitch and insulation can limit options. In a period terrace, a high wall may look neat but be difficult to route to.
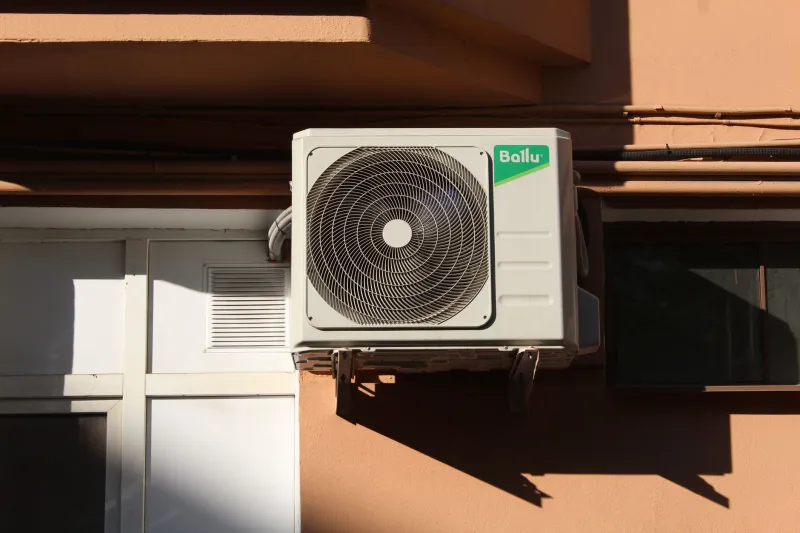
For the outdoor unit, be practical and neighbour-aware. It needs a sensible surface, enough clearance for airflow, and a route for pipework and drainage. Avoid the obvious awkward spots: directly outside a bedroom window, on a party wall without discussion, over a shared path, or where noise will bounce between close walls. If you are in a flat, check whether a balcony, rear wall or communal area is actually allowed before anyone starts drilling.
Power, isolation and the fuse board
A survey will go more smoothly if the installer knows where the fuse board is and whether there is space for the required circuit. Tell them about anything unusual: a board in a hallway cupboard, a separate consumer unit in an outbuilding, a shop with a three-phase supply, or a flat where the meter cupboard is in a communal area.
Also mention any existing isolation switches, outdoor sockets or spare ways. You do not need to diagnose the electrics yourself. Just point the way and clear access. If the fuse board is behind boxes or in a locked cupboard, say so in advance so nobody is moving your belongings on the day.
Pipe routes: lofts, cellars and awkward corners
Pipework is often the part that decides whether a job feels tidy or tacked on. Think about the likely route from the indoor unit to the outdoor unit. Is there a loft space, cellar, service void, ceiling gap or external wall that makes sense? Are there boxed-in pipes, old chimneys, beams or conservatory roofs in the way?
You do not need to design the route. But flagging the awkward bits helps. A short note like 'loft hatch is small and there is a water tank near the middle' is genuinely useful. So is 'cellar steps are steep' or 'the rear wall is rendered and we would rather avoid a long surface run'.
Rules, leases and conservation areas
This is where a little local care pays off. If you rent, check your lease or ask your landlord before the survey. Flats may have rules about external units, communal walls or balcony fixings. If you run a small firm from a leased unit, the same applies. If the property sits in a conservation area — parts of Carshalton Village and Cheam Village are good examples — mention it early so the installer can consider siting and appearance. The same goes for any listed building or article 4 direction.
You do not need to become a planning expert overnight. Just say what you know, and ask what needs checking. A quick call to the council or a look at your lease is cheaper than discovering a problem after the brackets are up.
Two local case notes
A Sutton homeowner in a mid-terrace had booked a survey for a bedroom unit. The indoor position was straightforward, but the only obvious outdoor spot was on the narrow side return, right where the neighbour's kitchen extractor sat. Because they mentioned the neighbour's extension and the shared path in advance, the installer arrived with an alternative bracket plan and a longer pipe route. The job still needed a second look at noise, but nobody wasted a morning discovering the problem at the wall.
A small shop near Sutton High Street asked for a quote for a back-room unit. The original idea was to fit the outdoor unit in a rear yard shared with two other businesses. One message about the lease and the locked gate changed the survey: the installer checked the communal access, confirmed who held the key, and priced the job with the correct isolation point and a safer unit position. Same cooling need, much less guesswork.
A short checklist before you call
- Where can a van park, and are there any restrictions?
- How does the installer get to the rear, loft, cellar or communal hallway?
- Which rooms need cooling, and where does the warmth actually sit?
- Where could the indoor and outdoor units go, and what is in the way?
- Where is the fuse board, meter cupboard and any isolation switch?
- What route might pipework take through lofts, voids or external walls?
- Are there lease, landlord, conservation-area or listed-building rules to check?
- Are there access times, opening hours or noise-sensitive neighbours to know about?
Booking reminder
As we head through November, it is a good time to sort out surveys for next summer rather than leave it until the first warm week. If you are in Sutton and thinking about a home or small-business cooling job, send over the brief before the visit. It does not need to be polished. A few clear notes, a couple of photos and an honest list of the awkward bits will help the installer give you a quote that reflects the real job — not the one that looked easy from the pavement.